Share this with your friends


+15124399672
Cherry Amato - Realtor with Bramlett Partners
709 Red Wolf Dr, Jarrell, TX 76537
- $314,990
- 4
- BD
- 2
- BA
- 2,080
- SqFt




- List Price
- $314,990
- Status
- ACTIVE
- MLS#
- 1080603
- Price Change
- ▼ $15,000 1790884400
- Days on Market
- 50
- Bedrooms
- 4
- Bathrooms
- 2
- Living Area
- 2,080
- Lot Size
- 6,608
- Area
- Williamson North
Property Description
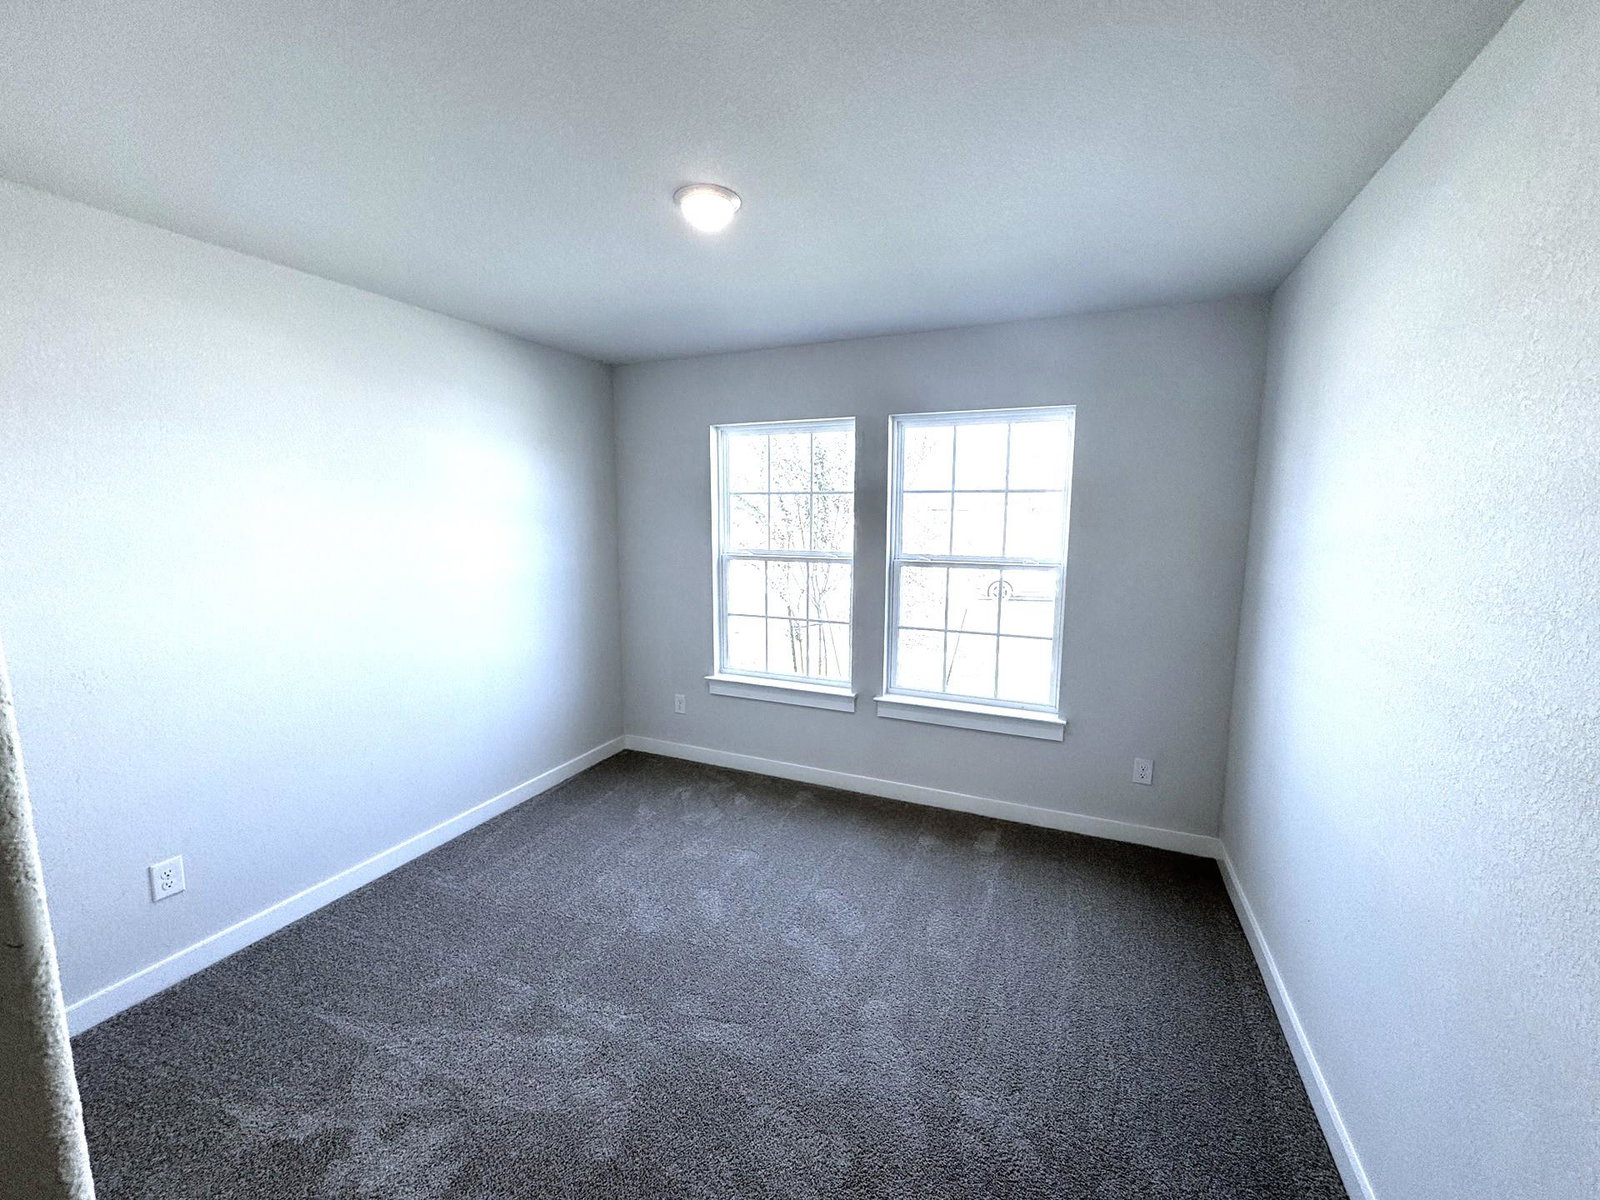
Welcome to our Paramount floor plan at Hunter’s Glen in Jarrell. Our most functional floor plan at Hunter’s Glen with the model home layout. This home features 4 bedrooms, 2 full bathrooms, a large game room, with 2080 square feet. A very popular open floor plan with design upgrades throughout on a larger, flat homesite. A great size covered patio to enjoy your backyard and the Hill Country sunsets. Hunter’s Glen is our master planned community with a neighborhood playscape, splash pad, soccer field, basketball court, pickleball court, neighborhood trails, and a covered pavilion. All located within the peaceful seclusion of Hill Country.
Additional Information
- Tax Year
- 2026
- HOA Name
- Hunters Glen
- Year Built
- 2026
- Garage Spaces
- 2
- Parking Spaces
- 4
- Exterior Features
- Gutters Full
- Interior Features
- Eat-in Kitchen, Primary Bedroom on Main, Walk-In Closet(s)
- Roof
- Composition, Shingle
- Appliances
- Dishwasher, Disposal, Microwave, Range, Stainless Steel Appliance(s)
- Construction
- Masonry Partial
- Region
- Williamson North
- School District
- Jarrell ISD
- Elementary School
- Double Creek
- High School
- Jarrell
- Middle School
- Jarrell
- Sewer
- Public Sewer
- Stories
- 1
- Street Name
- Red Wolf Dr
- Street Number
- 709
- Neighborhood
- Hunters Glen
- Water
- Public
- Guest Accommodations
- None
- Acres
- 0.15
- County
- Williamson
- Floor
- Carpet, Vinyl
- Heating
- Central, Electric
- Lot Description
- Interior Lot, Landscaped
Mortgage Calculator
Listing courtesy of DRB Group Realty, LLC. Contact: (240) 457-9391
Brought to you by the Austin Board of REALTORS® All visitors are subject to ABoR Terms and Conditions of Use.