229 Canyoncrest Way, Liberty Hill, TX 78642
- $569,000
- 4
- BD
- 3
- BA
- 3,450
- SqFt




- List Price
- $569,000
- Status
- ACTIVE
- MLS#
- 1112285
- Price Change
- ▼ $20,000 1786499576
- Days on Market
- 104
- Bedrooms
- 4
- Bathrooms
- 3
- Living Area
- 3,450
- Lot Size
- 6,529
- Area
- Burnet/Llano, Cedar Park/Leander, Georgetown, Williamson North
Property Description
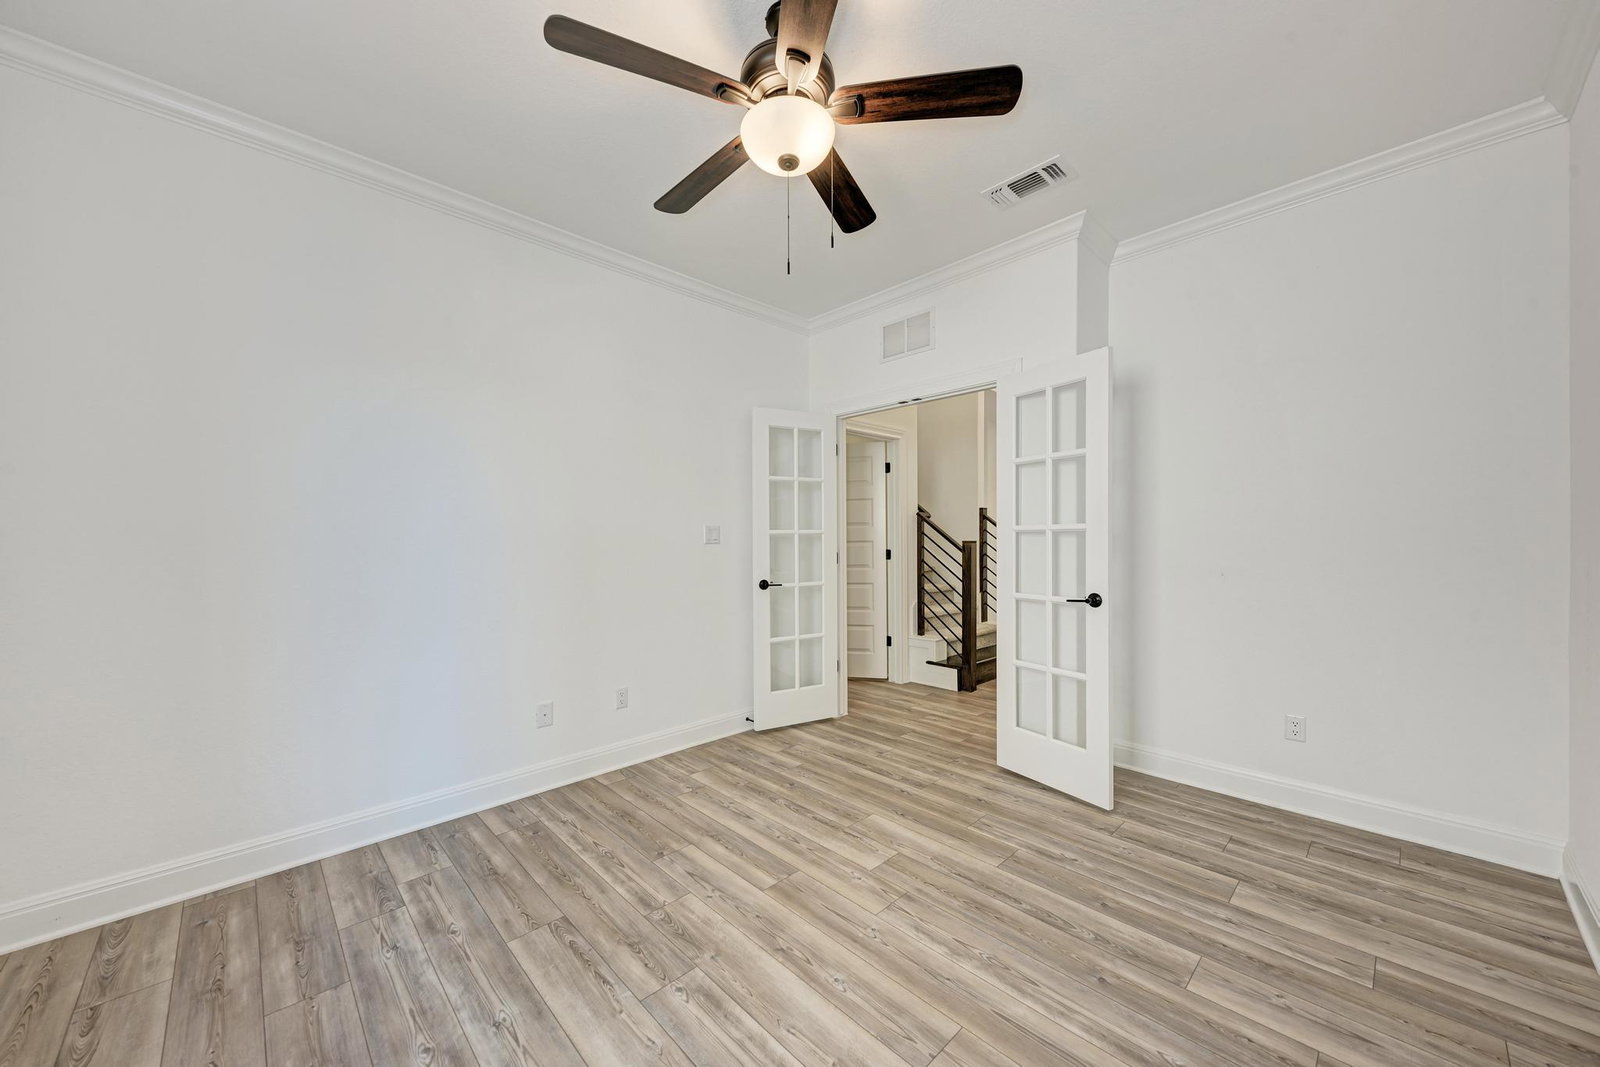
Welcome to 229 Canyoncrest Way in the highly desirable Saddleback community. Thoughtfully customized during construction with **over 800 additional square feet added to the standard floor plan**, this beautifully designed home offers exceptional space, functionality, and premium upgrades throughout. Upon entry, you’ll find a private **home office/study with French doors**, a downstairs bedroom, and full bathroom—perfect for guests or multi-generational living. The spacious laundry room provides abundant storage, while the custom **mud bench area** adds convenience and organization. The open-concept kitchen, dining, and living areas are designed for everyday living and entertaining. The kitchen features a large center island, extensive cabinetry, generous counter space, breakfast area, and a home water softener system. The living room showcases three large windows overlooking the backyard, with **window coverings throughout the home** for added comfort and privacy. The primary suite offers a peaceful retreat with a builder-upgraded bay window creating additional space and natural light. The upgraded primary bathroom includes dual vanities, a walk-in shower, and a spacious walk-in closet with built-in shelving. Upstairs features a large loft, dedicated media room, two additional bedrooms, and a full bathroom—providing flexible space for entertaining, work, or relaxation. Enjoy resort-style living at **The Paddock Amenity Center** with pools, indoor and outdoor pickleball courts, clubhouse, playgrounds, and family gathering spaces. A new elementary school is also projected to open Fall 2027. With its expanded floor plan, thoughtful upgrades, and exceptional community amenities, 229 Canyoncrest Way offers a rare opportunity to own a highly customized home in Saddleback. Schedule your private tour today!
Additional Information
- Taxes
- $13,334
- Tax Year
- 2026
- HOA Name
- Santa Rita Ranch HOA
- Year Built
- 2024
- Garage Spaces
- 2
- Parking Spaces
- 4
- Exterior Features
- Exterior Steps, Gas Grill, Gutters Full, Lighting, Private Yard
- Interior Features
- Ceiling Fan(s), Crown Molding, Kitchen Island, Open Floorplan, Pantry, Primary Bedroom on Main, Recessed Lighting, Smart Home, Smart Thermostat, Storage, Study/Home Office, Walk-In Closet(s), WaterSense Fixture(s)
- Roof
- Asphalt, Shingle
- Appliances
- Built-In Electric Oven, Built-In Gas Range, Cooktop, Dishwasher, Disposal, Exhaust Fan, Microwave, Oven, Range, Self Cleaning Oven, Solar Hot Water, Stainless Steel Appliance(s), Vented Exhaust Fan, Water Heater, Water Purifier Rented, Water Softener, Water Softener Owned
- Construction
- Brick Veneer, Concrete, Frame, Glass, Attic/Crawl Hatchway(s) Insulated, Blown-In Insulation, Masonry Partial, Wood Siding
- Region
- Burnet/Llano, Cedar Park/Leander, Georgetown, Williamson North
- School District
- Liberty Hill ISD
- Elementary School
- LouineNoble
- High School
- Legacy Ranch
- Middle School
- Legacy Ranch
- Sewer
- Public Sewer
- Stories
- 2
- Street Name
- Canyoncrest Way
- Street Number
- 229
- Neighborhood
- Saddleback/Santa Rita Ranch Ph
- Water
- Public
- Guest Accommodations
- None
- Acres
- 0.15
- County
- Williamson
- Floor
- Carpet, Vinyl
- Heating
- Central
- Lot Description
- Back Yard, Few Trees, Front Yard, Landscaped, Private Maintained Road, Sprinkler - Automatic, Sprinklers In Rear, Sprinkler - Drip Only/Bubblers, Sprinklers In Front, Sprinkler - Rain Sensor, Sprinklers On Side, Trees-Small (Under 20 Ft)
Mortgage Calculator
Listing courtesy of Cashmere Realty Group. Contact: (512) 844-0656
Brought to you by the Austin Board of REALTORS® All visitors are subject to ABoR Terms and Conditions of Use.