Share this with your friends


+15124399672
Cherry Amato - Realtor with Bramlett Partners
104 Keystone Cv, Georgetown, TX 78633
- $357,500
- 2
- BD
- 2
- BA
- 1,717
- SqFt




- List Price
- $357,500
- Status
- ACTIVE
- MLS#
- 4935481
- Price Change
- ▼ $4,500 1790294411
- Days on Market
- 50
- Bedrooms
- 2
- Bathrooms
- 2
- Living Area
- 1,717
- Lot Size
- 7,026
- Area
- Cedar Park/Leander, Georgetown
Property Description
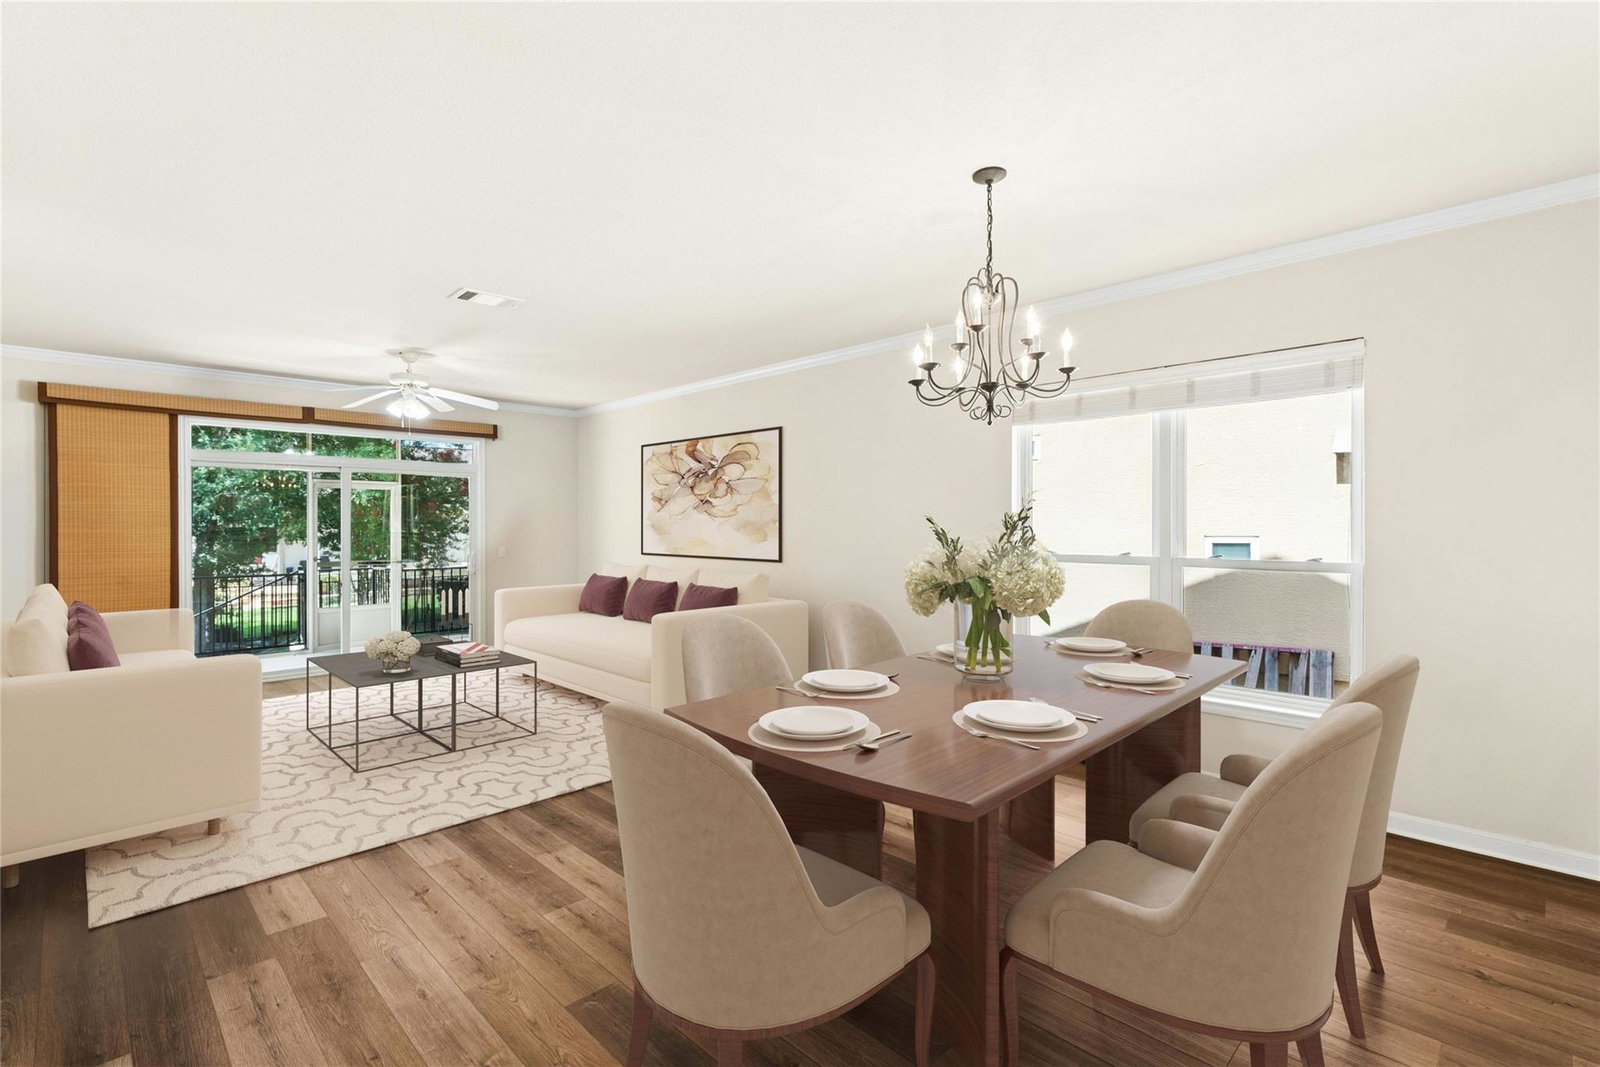
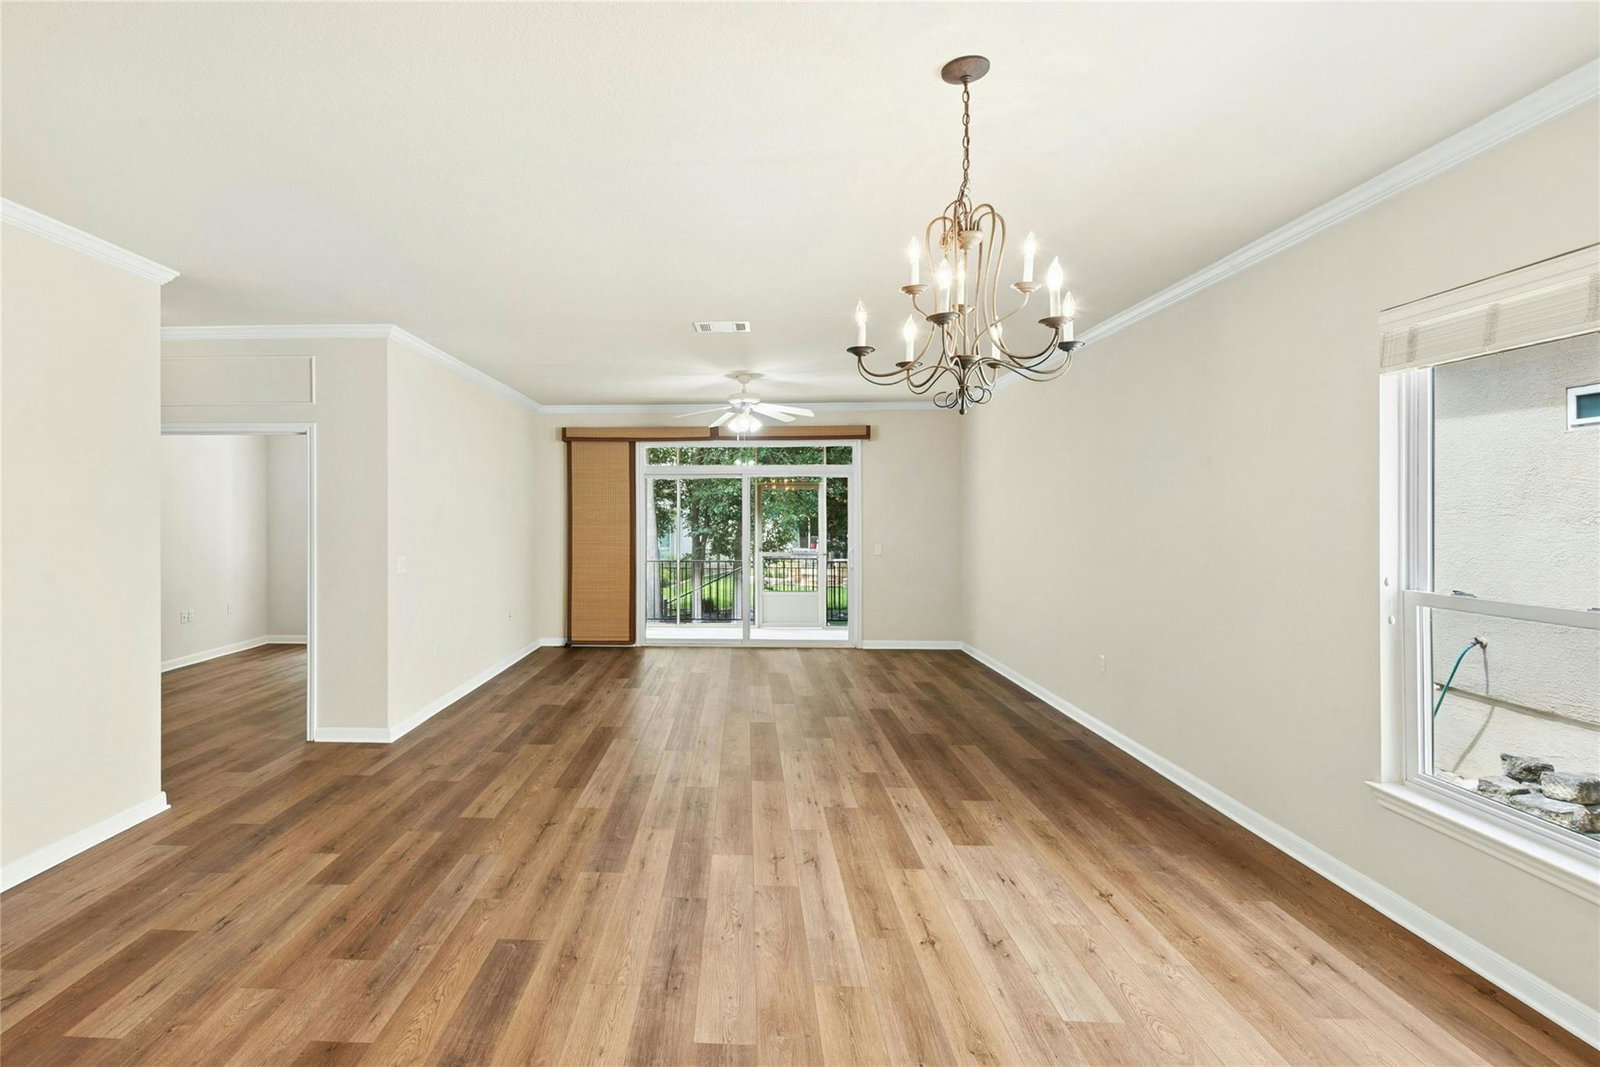
A charming Monroe floor plan home nestled on a quiet cul-de-sac in Sun City, TX! Freshly installed LVP flooring flows throughout the living and dining areas and private office, while new carpet installed in August 2026 adds comfort to both bedrooms. The kitchen features convenient pull-out cabinet trays, white appliances and an electric range. The spacious main bedroom offers shaded backyard views through a beautiful bay window. The adjoining main bath includes a dual-height vanity, garden tub, walk-in shower and walk-in closet. A private office or hobby room features attractive dual-door entry. The extended, kitchen-level garage with no steps makes unloading groceries a breeze. Enjoy the south-facing, fully fenced backyard from the screened back porch, which overlooks a stone patio with a limestone seating wall. Crushed-granite walking paths run along both sides of the home. Additional updates include a 2020 replaced roof, 2015 water heater and 2013 Bryant A/C.
Additional Information
- Taxes
- $6,663
- Tax Year
- 2026
- HOA Name
- Sun City Community Asscoc.
- Year Built
- 2004
- Garage Spaces
- 2
- Parking Spaces
- 4
- Exterior Features
- Rain Gutters
- Interior Features
- Breakfast Bar, Ceiling Fan(s), Laminate Counters, Crown Molding, Double Vanity, Multiple Dining Areas, No Interior Steps, Open Floorplan, Primary Bedroom on Main, Recessed Lighting, Study/Home Office, Walk-In Closet(s)
- Roof
- Composition, Shingle
- Appliances
- Dishwasher, Disposal, Electric Range, Microwave, Oven, Vented Exhaust Fan, Water Heater
- Construction
- Stone, Stucco
- Region
- Cedar Park/Leander, Georgetown
- View
- No View
- School District
- Jarrell ISD
- Elementary School
- NA_Sun_City
- High School
- NA_Sun_City
- Middle School
- NA_Sun_City
- Sewer
- Public Sewer
- Stories
- 1
- Street Name
- Keystone Cv
- Street Number
- 104
- Neighborhood
- Sun City
- Water
- Public
- Guest Accommodations
- None
- Acres
- 0.16
- County
- Williamson
- Floor
- Carpet, Tile, Vinyl
- Heating
- Ceiling, Central, Forced Air, Natural Gas
- Lot Description
- Back Yard, Close to Clubhouse, Cul-De-Sac, Front Yard, Near Golf Course, Sprinkler - Automatic, Trees-Medium (20 Ft - 40 Ft)
Mortgage Calculator
Listing courtesy of The Stacy Group, LLC. Contact: (512) 869-0223
Brought to you by the Austin Board of REALTORS® All visitors are subject to ABoR Terms and Conditions of Use.