Share this with your friends


+15124399672
Cherry Amato - Realtor with Bramlett Partners
2500 Zambia Dr, Cedar Park, TX 78613
- $949,000
- 5
- BD
- 5
- BA
- 4,640
- SqFt




- List Price
- $949,000
- Status
- ACTIVE UNDER CONTRACT
- MLS#
- 8708814
- Price Change
- ▼ $50,000 1784423175
- Days on Market
- 160
- Bedrooms
- 5
- Bathrooms
- 5
- Living Area
- 4,640
- Lot Size
- 19,602
- Area
- Austin - Northwest, Cedar Park/Leander, Northwest Travis Co., Round Rock
Property Description
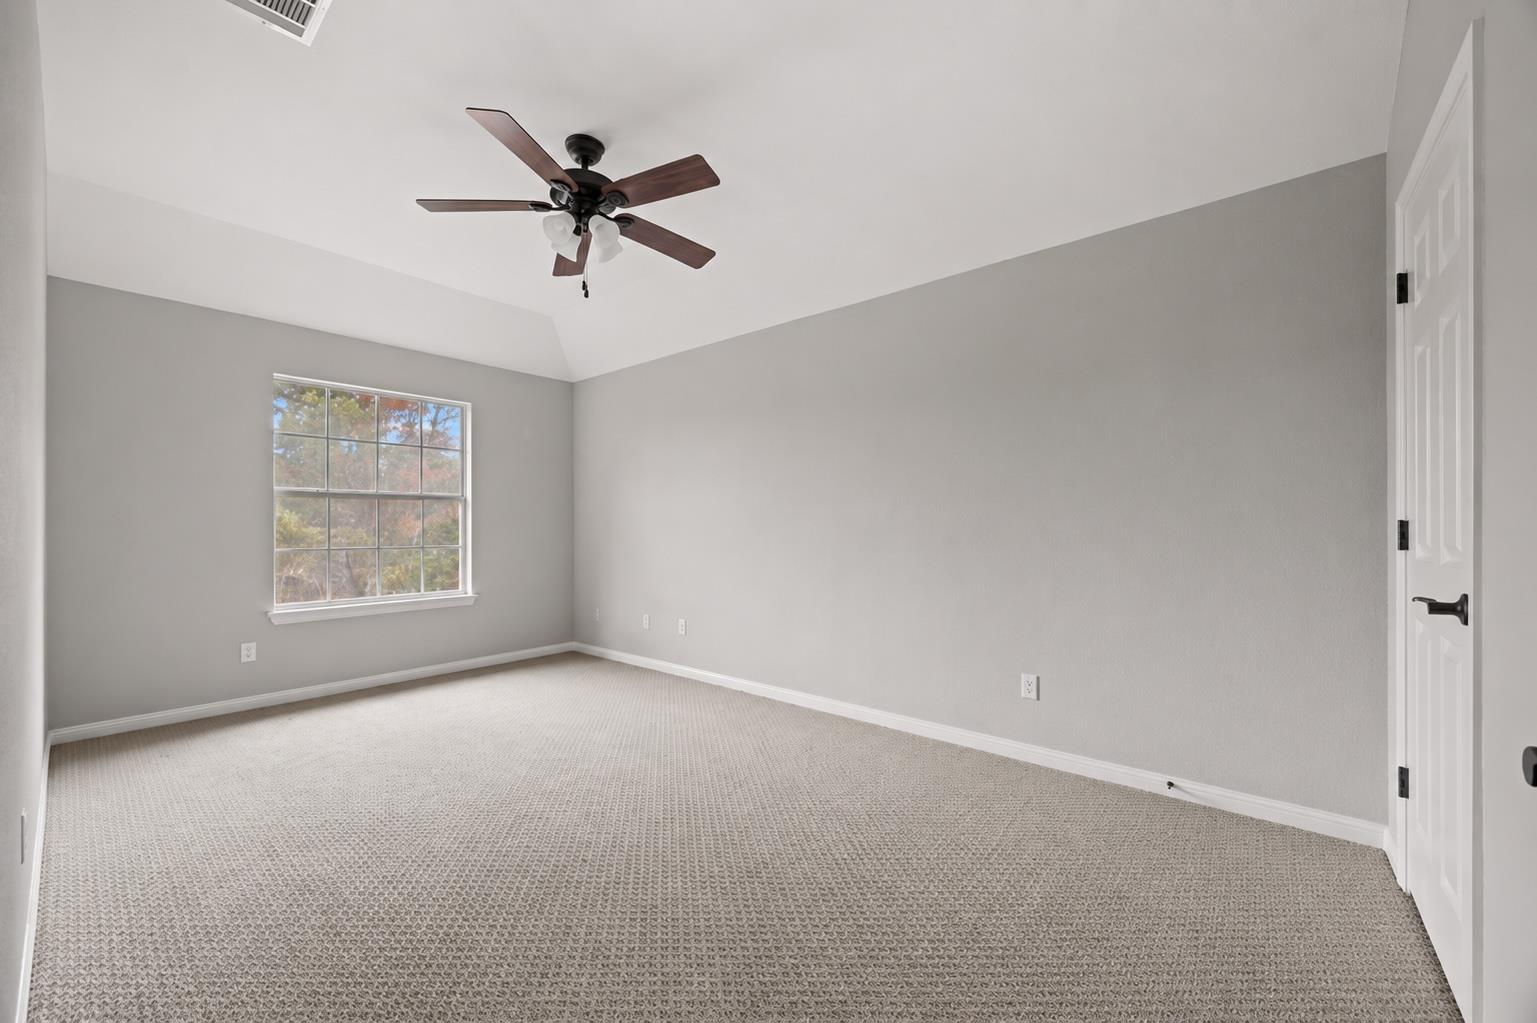
Priced to sell and offering one of the largest lots in the subdivision, this beautifully remodeled 5-bedroom, 4.5-bath home sits on an oversized .45-acre cul-de-sac lot in a highly rated school district. Designed for both everyday living and entertaining, the spacious floor plan features two living areas, a private office/study, a downstairs guest suite with a full bath, and a versatile fifth bedroom/media room with its own private bath. Residents also enjoy access to two community swimming pools and neighborhood parks. The open-concept kitchen has been thoughtfully remodeled with modern finishes, a center island, gas cooktop, tile backsplash, recessed lighting, and abundant cabinetry. The kitchen overlooks the inviting main living area, complete with a gas log fireplace and entertainment niche. Raised ceilings, crown molding, and walls of windows fill the home with natural light and create a bright, spacious atmosphere. The oversized primary suite offers a generous sitting area and a beautifully updated en suite bath featuring a jacuzzi tub, separate vanities with makeup lighting, walk-in shower with bench seating, and contemporary finishes. Recent updates include remodeled kitchen and bathrooms, wood flooring, hard tile, updated light fixtures, door hardware, and more. Additional highlights include an in-wall vacuum system and recently serviced HVAC. For added peace of mind, the entire street is on the same Electricity Grid as the Cedar Park Water Utility infrastructure. With its oversized cul-de-sac lot, flexible floor plan, multiple living spaces, private guest accommodations, extensive updates, and desirable community amenities, this move-in ready home offers the space, style, and functionality today's buyers are looking for. Don't miss the opportunity to make this exceptional property your new home!
Additional Information
- Taxes
- $18,179
- Tax Year
- 2025
- HOA Name
- Deer Creek HOA
- Year Built
- 2001
- Garage Spaces
- 3
- Parking Spaces
- 6
- Exterior Features
- Private Yard
- Interior Features
- Ceiling Fan(s), Ceiling-High, Central Vacuum, Open Floorplan, Pantry, Walk-In Closet(s)
- Roof
- Composition
- Appliances
- Dishwasher, Dryer, Gas Cooktop, Microwave, Oven, Refrigerator, Washer, Washer/Dryer
- Construction
- Brick
- Num Fireplaces
- 1
- Region
- Austin - Northwest, Cedar Park/Leander, Northwest Travis Co., Round Rock
- School District
- Leander ISD
- Elementary School
- Deer Creek
- High School
- Cedar Park
- Middle School
- Cedar Park
- Sewer
- Public Sewer
- Stories
- 2
- Street Name
- Zambia Dr
- Street Number
- 2500
- Neighborhood
- Ranch At Deer Creek Ph 2 Sec
- Water
- Public
- Guest Accommodations
- None
- Acres
- 0.45
- County
- Travis
- Floor
- Carpet, Tile, Wood
- Heating
- Central
- Lot Description
- Corner Lot
Mortgage Calculator
Listing courtesy of Horizon Realty. Contact: (512) 342-1800
Brought to you by the Austin Board of REALTORS® All visitors are subject to ABoR Terms and Conditions of Use.